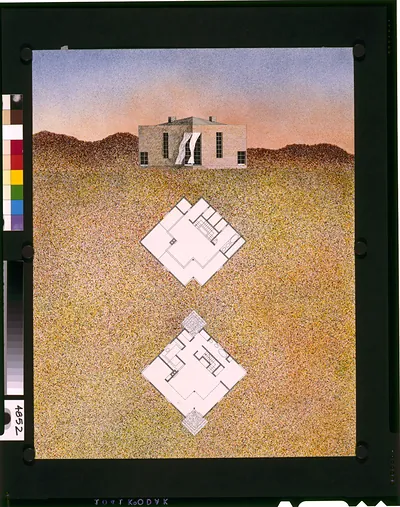
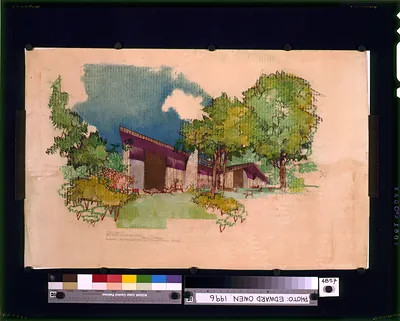
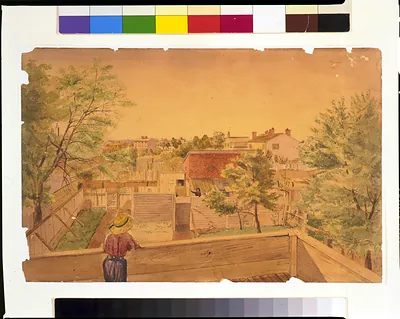
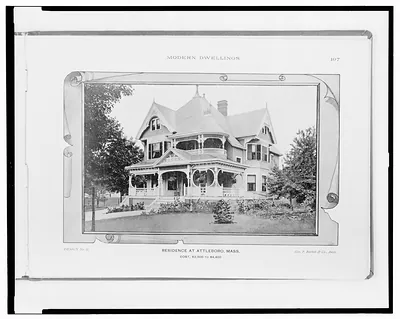
[Rebuilding of an official residence (Governor's Palace") for Williamsburg Holding Company – Historic Photo Reproduction

(Each image is professionally and digitally cleaned of artifacts such as color bars and extra borders prior to printing.)
Description
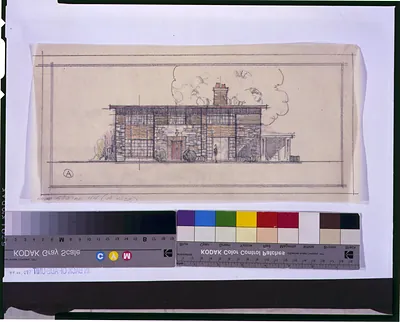
This historic drawing of [Rebuilding of an official residence (Governor's Palace") for Williamsburg Holding Company brings a moment of history to your wall. Drawn from the Snapshots of the Past archive, it is an authentic piece of documented history.
The framed print arrives ready to hang; the unframed option suits custom framing. A conversation-starting piece for home, office, or as a meaningful gift. Free shipping in the lower 48 states. Snapshots of the Past has been bringing history to the wall since 2001, for tens of thousands of customers worldwide.
[Rebuilding of an official residence (Governor's Palace") for Williamsburg Holding Company
Order a print
Thank you. Your order went through, and a receipt is on its way by email.
Secure checkout · SSL encryptedPowered by Stripe and PayPal
Free shipping in the lower 48 states. The checkout page shows the picture, size and price before you pay.
Few buildings in colonial Virginia held more official weight than the Governor's Palace in Williamsburg, the residence of the colony's royal governors and the seat of their government. This watercolor, ink, and graphite drawing records plans for rebuilding that house under the Williamsburg Holding Company, the organization behind the town's large-scale restoration in the 1930s. Architectural renderings like this one were used to work out proportions, materials, and details before construction began. Its pale washes and careful linework show how the reconstruction was meant to recreate an eighteenth-century landmark for a new generation of visitors.
| Created / published | LC-USZC4-3791 (color film copy transparency) Publication may be restricted. For information see Architecture |
|---|---|
| Medium | ADE - UNIT 1807, no. 6 (A size) [P&P]Check for an online group record (may link to related items) |
| Genre | 1 drawing : watercolor, ink, and graphite on paper. |
| Notes | Design |
| Original scan | 3,281 × 4,096 px · prints to 11 × 14 in at 300 dpi |
| Reference | AMZ-SOTP-HPA-217760 |
More from the Home & Household collection
Snapshots of the Past helps heritage brands, museums, historians and storytellers tell stories with history: historic prints, image licensing and historical storytelling drawn from more than 25 years of research and curation.