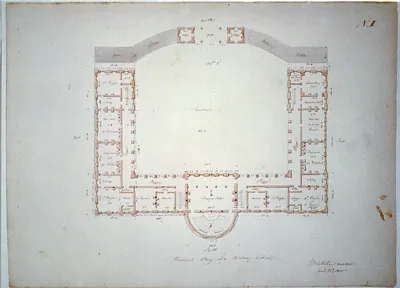
[Fireplace mantel. Elevations, plan, section, and full size details] / J.G. Bruff, Des: Mar. 1880. – Antique Print

(Originally scanned by the Library of Congress. Each image is professionally and digitally cleaned of artifacts such as color bars and extra borders prior to printing.)
Description
This historic drawing of [Fireplace mantel. Elevations, plan, section, and full size details] / J.G. Bruff, Des: Mar. 1880. brings a moment of history to your wall. Sourced directly from the Library of Congress, it represents an authentic piece of documented history.
Framed, it is ready for the wall; unframed, it is ready for the frame you choose. It makes a striking addition to a living room, study or office, and a thoughtful gift. Free shipping in the lower 48 states. Since 2001, Snapshots of the Past has shipped historic prints to tens of thousands of customers around the world.
[Fireplace mantel. Elevations, plan, section, and full size details] / J.G. Bruff, Des: Mar. 1880.
Order a print
Thank you. Your order went through, and a receipt is on its way by email.
Secure checkout · SSL encryptedPowered by Stripe and PayPal
Free shipping in the lower 48 states. The checkout page shows the picture, size and price before you pay.
This ink drawing shows a fireplace mantel from four views at once: elevations, a plan, a section, and full-size details of the ornament. J.G. Bruff signed and dated the sheet in March 1880, so it records how a mantel was planned before any carver or mason worked on it. Bruff was better known earlier in his career for topographical work and sketches from the California gold rush. The drawing shows how Victorian interiors were shaped on paper as much as in the rooms themselves, with the moldings and proportions worked out at scale.
| Created / published | and Engineering (ADE) Drawings" (http://www.loc.gov/rr/print/res/103_ade.html)." |
|---|---|
| Medium | 1 drawing on paper : ink. |
| Genre | Scaled. Signed and dated. |
| Subjects | Mantels--1880. Architectural decorations & ornaments--1880. |
| Source | Library of Congress, Prints and Photographs Division |
| Original scan | 4,096 × 3,272 px · prints to 14 × 11 in at 300 dpi |
| Reference | AMZ-SOTP-HPA-179681 |
More from the Historic Print Archive collection
Snapshots of the Past helps heritage brands, museums, historians and storytellers tell stories with history: historic prints, image licensing and historical storytelling drawn from more than 25 years of research and curation.