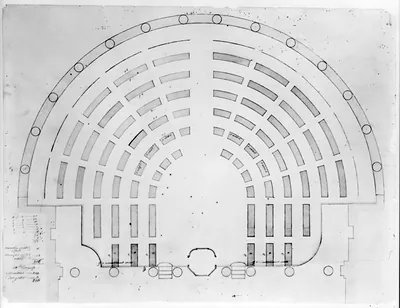
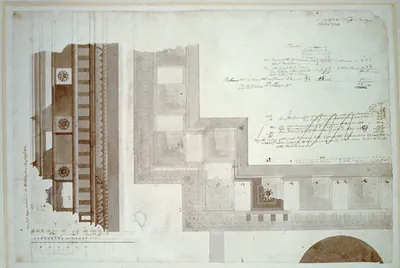
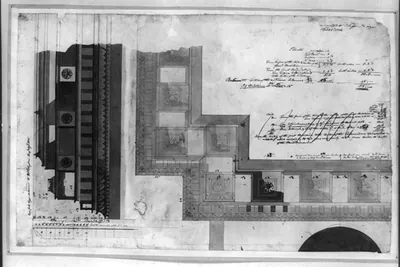
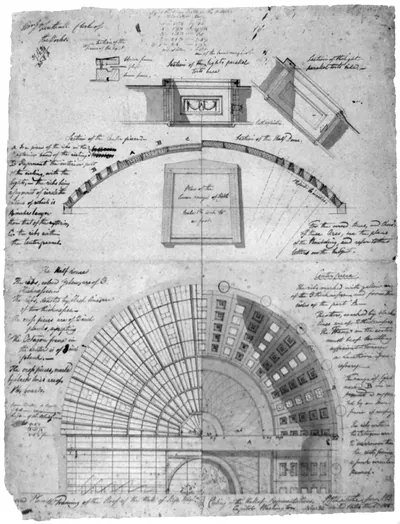
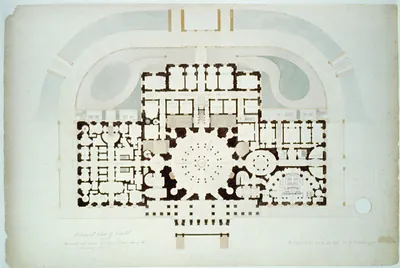
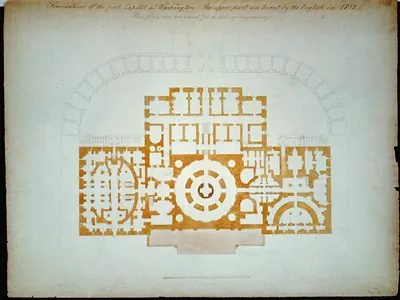
[United States Capitol, Washington, D.C. House of Representatives seating plan] – Historic Print

(Originally scanned by the Library of Congress. Each image is professionally and digitally cleaned of artifacts such as color bars and extra borders prior to printing.)
Description
A window into the past: [United States Capitol, Washington, D.C. House of Representatives seating plan], preserved in this historic drawing. It comes from the collections of the Library of Congress, scanned from the original and carefully restored.
The framed print arrives ready to hang; the unframed option suits custom framing. Perfect for a home, office, library or classroom wall, and a gift with a story behind it. Free shipping in the lower 48 states. Since 2001, Snapshots of the Past has shipped historic prints to tens of thousands of customers around the world.
[United States Capitol, Washington, D.C. House of Representatives seating plan]
Order a print
Thank you. Your order went through, and a receipt is on its way by email.
Secure checkout · SSL encryptedPowered by Stripe and PayPal
Free shipping in the lower 48 states. The checkout page shows the picture, size and price before you pay.
The most striking thing about this ink-and-wash drawing is that it maps seats rather than walls: it shows how the House of Representatives chamber in the Capitol was laid out for the 18th Congress, which convened in 1823 and ran until 1825. In the years around 1820, the House met in the south wing of the building, and members sat at desks arranged in a semicircle facing the Speaker's chair. A plan like this shows how space was allotted among representatives in a growing country, when each new state added members and the chamber had to accommodate them.
| Created / published | [between 1819 and 1828] |
|---|---|
| Medium | 1 drawing : ink and wash on paper. |
| Genre | Architectural drawings 1810-1830. |
| Notes | 18th Congress, 1825 (William Allen). |
| Source | Library of Congress, Prints and Photographs Division |
| Original scan | 1,536 × 1,162 px · prints to 5 × 4 in at 300 dpi |
| Reference | AMZ-SOTP-HPA-175882 |
More from the Washington DC collection
Snapshots of the Past helps heritage brands, museums, historians and storytellers tell stories with history: historic prints, image licensing and historical storytelling drawn from more than 25 years of research and curation.