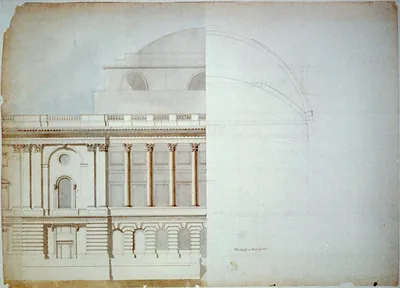
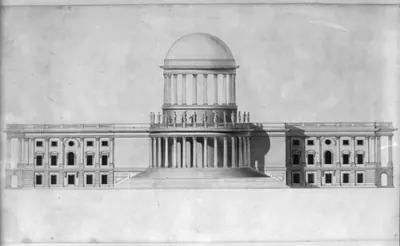
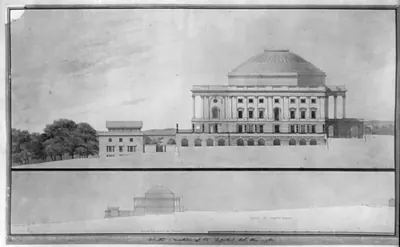
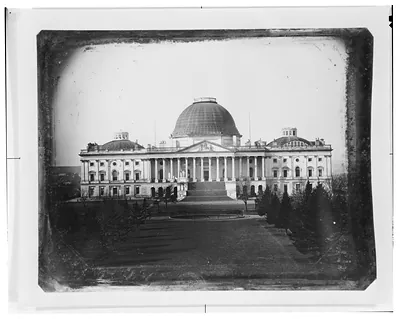
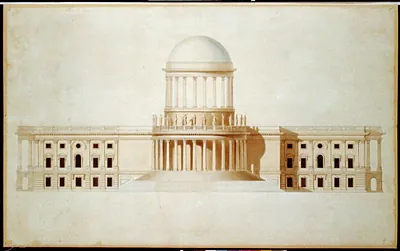
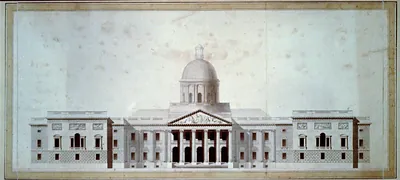
[United States Capitol, Washington, D.C. Elevation of west front with propylaea] – Antique Print

(Originally scanned by the Library of Congress. Each image is professionally and digitally cleaned of artifacts such as color bars and extra borders prior to printing.)
Description
[United States Capitol, Washington, D.C. Elevation of west front with propylaea] comes to life in this historic drawing, reproduced from the original with every detail intact. An authentic image from the Library of Congress, it carries the weight of the real historical record.
Framed, it is ready for the wall; unframed, it is ready for the frame you choose. Perfect for a home, office, library or classroom wall, and a gift with a story behind it. Free shipping in the lower 48 states. Since 2001, Snapshots of the Past has shipped historic prints to tens of thousands of customers around the world.
[United States Capitol, Washington, D.C. Elevation of west front with propylaea]
Order a print
Thank you. Your order went through, and a receipt is on its way by email.
Secure checkout · SSL encryptedPowered by Stripe and PayPal
Free shipping in the lower 48 states. The checkout page shows the picture, size and price before you pay.
Few views of the Capitol show its west front as an architect imagined it, rather than as it was built. This February 1811 ink and watercolor by Benjamin Henry Latrobe adds a monumental propylaea, a colonnaded gateway, to the approach. Latrobe served as architect of the Capitol from 1803 until 1817 and later rebuilt the wing damaged when British troops set fire to the building in 1814. The sheet, numbered 3 on its verso, is part of his archive at the Library of Congress and shows how he hoped the national legislative seat would look.
| Created / published | 1811 February. |
|---|---|
| Medium | 1 drawing : ink and watercolor on paper. |
| Genre | Architectural drawings 1810-1820. |
| Subjects | Inscriptions on recto: BH Latrobe." -- "West elevation of the Capitol US. Forms part of Benjamin Henry Latrobe Archive (Library of Congress)." |
| Source | Library of Congress, Prints and Photographs Division |
| Original scan | 1,536 × 967 px · prints to 5 × 3 in at 300 dpi |
| Reference | AMZ-SOTP-HPA-112236 |
More from the Washington DC collection
Snapshots of the Past helps heritage brands, museums, historians and storytellers tell stories with history: historic prints, image licensing and historical storytelling drawn from more than 25 years of research and curation.