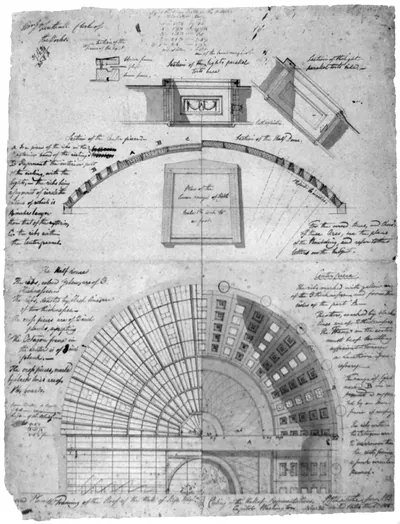
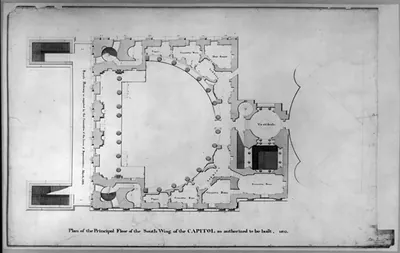
General Plan for the Extension of the U.S. Capitol Grounds – Antique Print

(Each image is professionally and digitally cleaned of artifacts such as color bars and extra borders prior to printing.)
Description
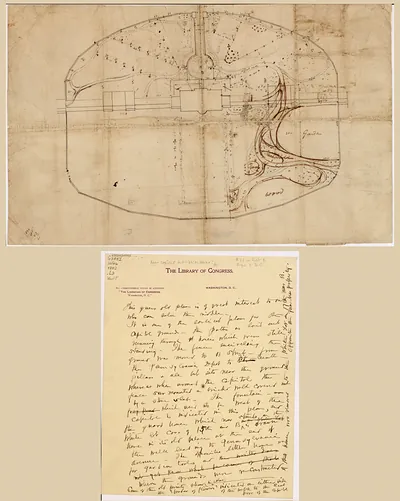
A window into the past: General Plan for the Extension of the U.S. Capitol Grounds, preserved in this historic image. Drawn from the Snapshots of the Past archive, it is an authentic piece of documented history.
Choose the framed print, ready to hang the day it arrives, or the unframed print for a frame of your own. It brings character to any room and makes a memorable gift. Free shipping in the lower 48 states. Since 2001, Snapshots of the Past has shipped historic prints to tens of thousands of customers around the world.
General Plan for the Extension of the U.S. Capitol Grounds
Order a print
Thank you. Your order went through, and a receipt is on its way by email.
Secure checkout · SSL encryptedPowered by Stripe and PayPal
Free shipping in the lower 48 states. The checkout page shows the picture, size and price before you pay.
Rather than a building or a crowd, this record documents a design: a general plan for enlarging the grounds around the U.S. Capitol. Plans like it grew out of late nineteenth-century debate over how the national seat of government should look, at a time when the land around the Capitol was still cluttered with rail lines, sheds, and irregular lots. Landscape designers of the period, including Frederick Law Olmsted, proposed broad lawns, tree-lined walks, and open sightlines to set off the building and its dome. These ideas fed into the 1901 to 1902 McMillan Plan, which shaped the Capitol grounds and the National Mall for generations.
| Original scan | 6,277 × 8,228 px · prints to 21 × 27 in at 300 dpi |
|---|---|
| Reference | ct001871 |
More from the Washington DC collection
Snapshots of the Past helps heritage brands, museums, historians and storytellers tell stories with history: historic prints, image licensing and historical storytelling drawn from more than 25 years of research and curation.