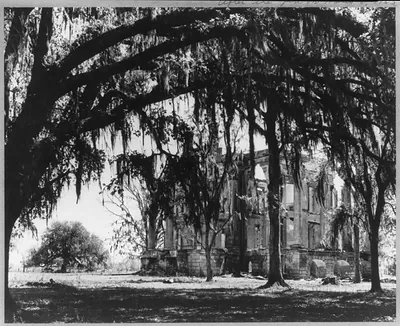
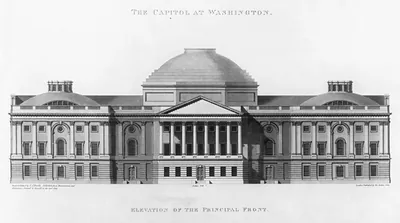
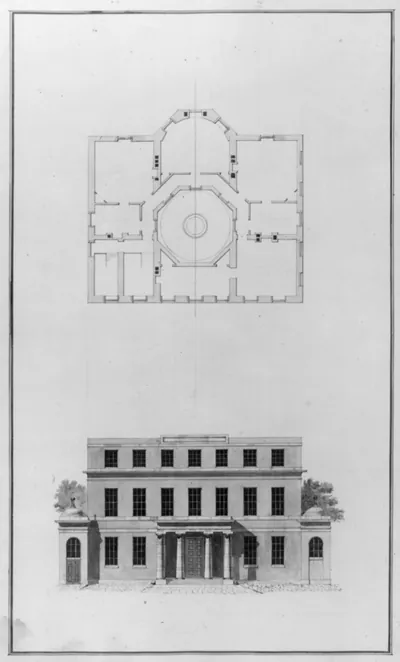
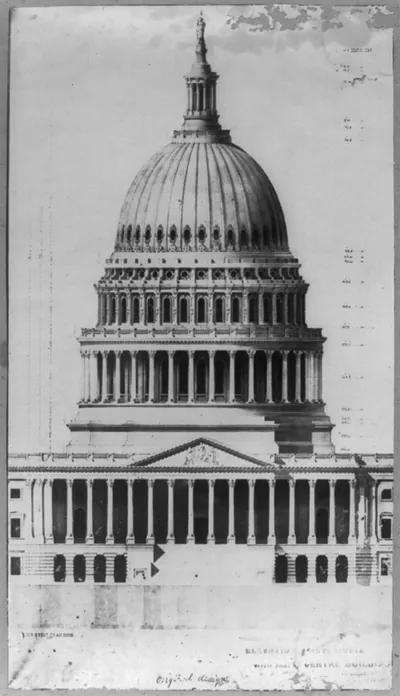
[Belle Grove (White Castle, La.). Front elevation] – Historic Reproduction

(Originally scanned by the Library of Congress. Each image is professionally and digitally cleaned of artifacts such as color bars and extra borders prior to printing.)
Description
This rare historic drawing captures [Belle Grove (White Castle, La.). Front elevation] in remarkable detail. An authentic image from the Library of Congress, it carries the weight of the real historical record.
Order it framed and ready to hang, or unframed to match a frame you already love. It makes a striking addition to a living room, study or office, and a thoughtful gift. Free shipping in the lower 48 states. Snapshots of the Past, founded in 2001, has served tens of thousands of customers worldwide.
[Belle Grove (White Castle, La.). Front elevation]
Order a print
Thank you. Your order went through, and a receipt is on its way by email.
Secure checkout · SSL encryptedPowered by Stripe and PayPal
Free shipping in the lower 48 states. The checkout page shows the picture, size and price before you pay.
This watercolor shows the front elevation of Belle Grove, a plantation house in White Castle, Louisiana, rendered as a formal architectural view of its facade. Artists like Alvyk Boyd Cruise produced such renderings for the Historic American Buildings Survey, a federal program started in 1933 to record important American buildings during the Depression. The drawing was made between 1935 and 1939, though the catalog dates come from an unverified caption card. Its value lies in recording the house's proportions, columns, and detailing at a time when many Louisiana plantation houses were aging and at risk of loss.
| Created / published | [between 1935 and 1939] |
|---|---|
| Medium | 1 drawing : watercolor. |
| Notes | Watercolor by Alvyk Boyd Cruise. Ref. copy may be in HABS LA, 24-Whica.V,1-. This record contains unverified, old data from caption card. Forms part of the Historic American Buildings Survey collection. |
| Source | Library of Congress, Prints and Photographs Division |
| Original scan | 1,181 × 1,536 px · prints to 4 × 5 in at 300 dpi |
| Reference | AMZ-SOTP-HPA-156872 |
More from the Historic Print Archive collection
Snapshots of the Past helps heritage brands, museums, historians and storytellers tell stories with history: historic prints, image licensing and historical storytelling drawn from more than 25 years of research and curation.