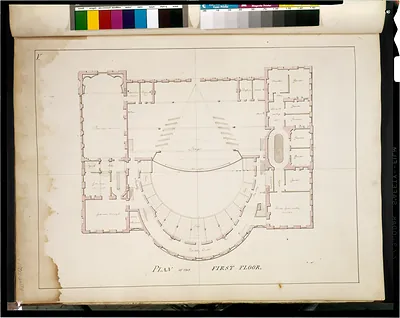
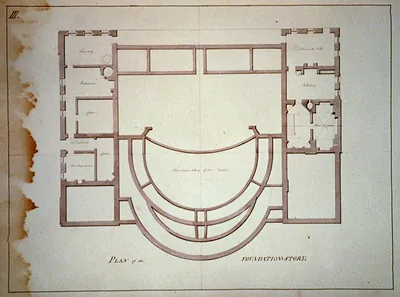
Plan of the First Floor of a Theatre and Hotel – Antique Poster Print

(Each image is professionally and digitally cleaned of artifacts such as color bars and extra borders prior to printing.)
Description
A window into the past: Plan of the First Floor of a Theatre and Hotel, preserved in this vintage poster. Drawn from the Snapshots of the Past archive, it is an authentic piece of documented history.
Order it framed and ready to hang, or unframed to match a frame you already love. A conversation-starting piece for home, office, or as a meaningful gift. Free shipping in the lower 48 states. Since 2001, Snapshots of the Past has shipped historic prints to tens of thousands of customers around the world.
Plan of the First Floor of a Theatre and Hotel
Order a print
Thank you. Your order went through, and a receipt is on its way by email.
Secure checkout · SSL encryptedPowered by Stripe and PayPal
Free shipping in the lower 48 states. The checkout page shows the picture, size and price before you pay.
Few buildings of the 19th and early 20th centuries combined a playhouse and a lodging house under one roof, so this plan of the first floor stands out from the usual theater views on the board. Drawings like this were typically made for builders, owners, or fire insurers, who needed to see how the stage, auditorium, lobby, and guest rooms were laid out and how they connected. Mixed-use buildings were common in growing towns, where a hotel could draw traveling performers and audiences, and a theater could fill rooms and dining space. The plan is worth studying for the way it shows the two uses sharing one floor.
| Original scan | 1,536 × 1,140 px · prints to 5 × 4 in at 300 dpi |
|---|---|
| Reference | AMZ-SOTP-HPA-114655 |
More from the Theater Posters collection
Snapshots of the Past helps heritage brands, museums, historians and storytellers tell stories with history: historic prints, image licensing and historical storytelling drawn from more than 25 years of research and curation.