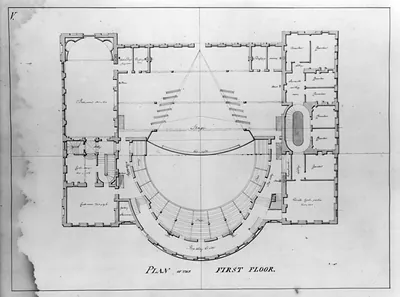
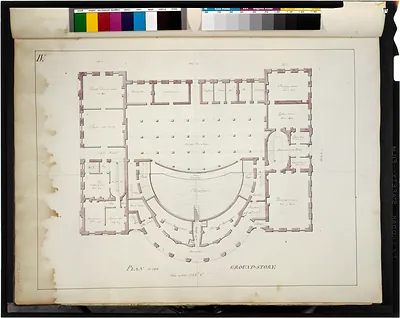
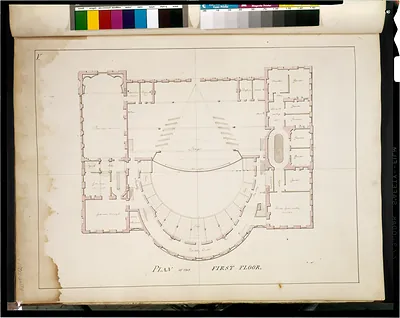
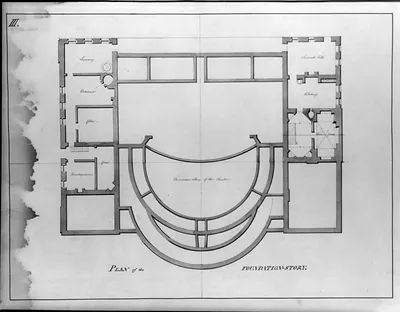
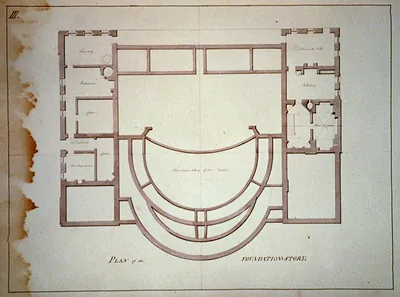
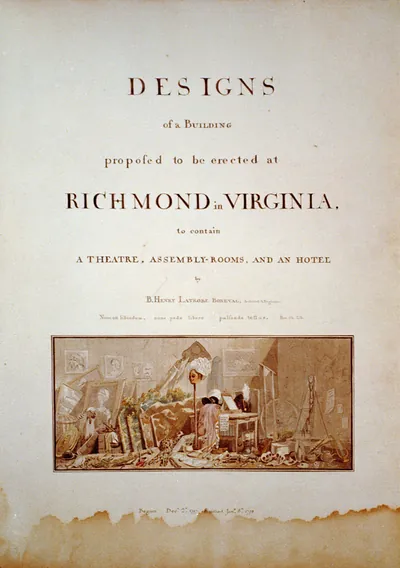
Plan of the Second Floor of a Theatre and Hotel – Vintage Poster

(Each image is professionally and digitally cleaned of artifacts such as color bars and extra borders prior to printing.)
Description
A window into the past: Plan of the Second Floor of a Theatre and Hotel, preserved in this vintage poster. It comes from the Snapshots of the Past collection, curated over 25 years for its historical value.
Order it framed and ready to hang, or unframed to match a frame you already love. It brings character to any room and makes a memorable gift. Free shipping in the lower 48 states. Snapshots of the Past has been bringing history to the wall since 2001, for tens of thousands of customers worldwide.
Plan of the Second Floor of a Theatre and Hotel
Order a print
Thank you. Your order went through, and a receipt is on its way by email.
Secure checkout · SSL encryptedPowered by Stripe and PayPal
Free shipping in the lower 48 states. The checkout page shows the picture, size and price before you pay.
This drawing lays out the second floor of a building that combined a theater and a hotel, a pairing common in 19th-century towns where touring companies often needed lodging close to the stage. Plans like this were typically made for architects, builders, or owners to show how guest rooms, corridors, and stairs fit around the auditorium and stage house. Look at how the two uses meet: the placement of passages and rooms near the theater side shows how the building was meant to work day to day.
| Original scan | 1,536 × 1,137 px · prints to 5 × 4 in at 300 dpi |
|---|---|
| Reference | AMZ-SOTP-HPA-114656 |
More from the Theater Posters collection
Snapshots of the Past helps heritage brands, museums, historians and storytellers tell stories with history: historic prints, image licensing and historical storytelling drawn from more than 25 years of research and curation.