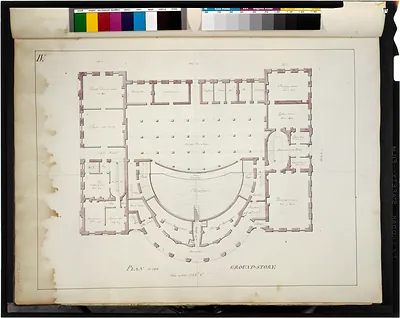
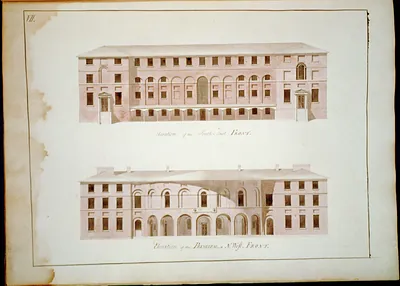
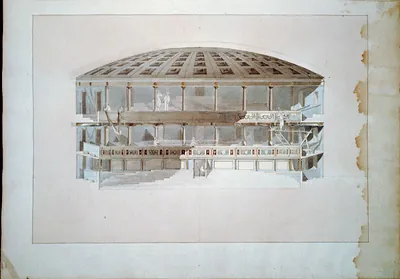
[Theater and hotel building (Theatre Richmond Virginia. 9--foundation plan]" – Vintage Poster Wall Art

(Each image is professionally and digitally cleaned of artifacts such as color bars and extra borders prior to printing.)
Description
This rare vintage poster captures [Theater and hotel building (Theatre Richmond Virginia. 9--foundation plan]" in remarkable detail. It is part of the Snapshots of the Past archive, gathered over 25 years of research.
Framed, it is ready for the wall; unframed, it is ready for the frame you choose. Perfect for a home, office, library or classroom wall, and a gift with a story behind it. Free shipping in the lower 48 states. Snapshots of the Past, founded in 2001, has served tens of thousands of customers worldwide.
[Theater and hotel building (Theatre Richmond Virginia. 9--foundation plan]"
Order a print
Thank you. Your order went through, and a receipt is on its way by email.
Secure checkout · SSL encryptedPowered by Stripe and PayPal
Free shipping in the lower 48 states. The checkout page shows the picture, size and price before you pay.
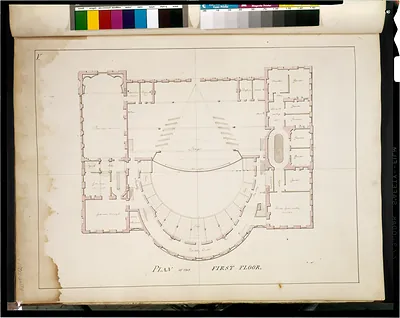
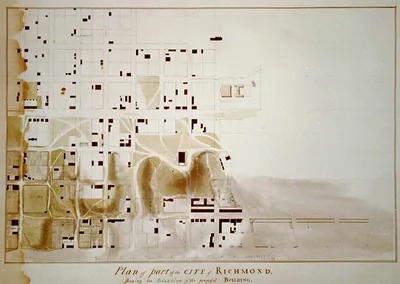
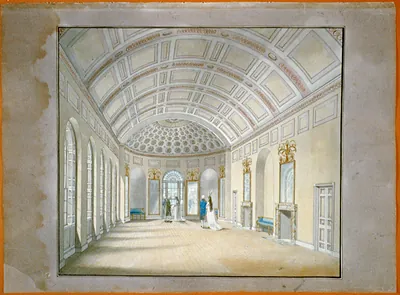
A foundation plan for a theater and hotel building in Richmond, Virginia, shows the footings and load-bearing walls that would carry the structure, before any finished rooms existed. Plans like this were working documents for builders, fixing where masonry and supports had to go. Pairing a stage house with overnight lodging was a practical way to keep a large building in use beyond performance nights. The record does not give a clear date or architect, so the sheet's main value lies in the structural detail it preserves.
| Created / published | ADE - UNIT 2885, no. 9 (C size) [P&P]Check for an online group record (may link to related items) |
|---|---|
| Medium | 2001698976 |
| Genre | and Engineering (ADE) Drawings" (http://www.loc.gov/rr/print/res/103_ade.html)." |
| Notes | For information see Architecture |
| Subjects | Design |
| Original scan | 1,502 × 1,115 px · prints to 5 × 4 in at 300 dpi |
| Reference | AMZ-SOTP-HPA-175745 |
More from the Theater Posters collection
Snapshots of the Past helps heritage brands, museums, historians and storytellers tell stories with history: historic prints, image licensing and historical storytelling drawn from more than 25 years of research and curation.