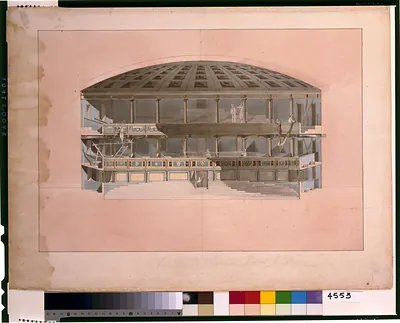
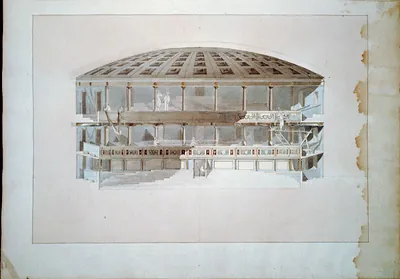
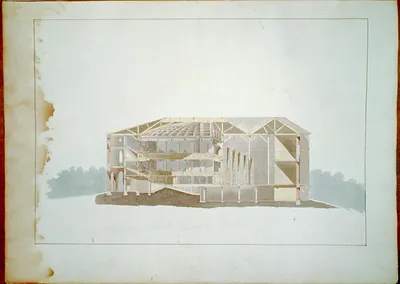
Cross-section drawing of a domed theatre interior with tiers – Vintage Poster Wall Art

(Each image is professionally and digitally cleaned of artifacts such as color bars and extra borders prior to printing.)
Description
A window into the past: Cross-section drawing of a domed theatre interior with tiers, preserved in this vintage poster. Drawn from the Snapshots of the Past archive, it is an authentic piece of documented history.
Framed, it is ready for the wall; unframed, it is ready for the frame you choose. It brings character to any room and makes a memorable gift. Free shipping in the lower 48 states. Snapshots of the Past, founded in 2001, has served tens of thousands of customers worldwide.
Cross-section drawing of a domed theatre interior with tiers
Order a print
Thank you. Your order went through, and a receipt is on its way by email.
Secure checkout · SSL encryptedPowered by Stripe and PayPal
Free shipping in the lower 48 states. The checkout page shows the picture, size and price before you pay.
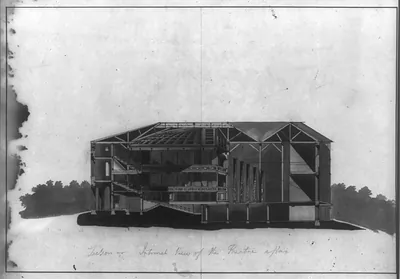
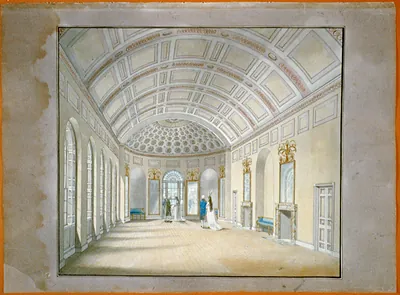
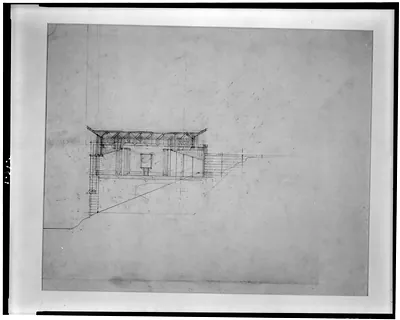
A cross-section drawing of a domed theater interior is a particular kind of picture: it shows the building's inside as if sliced open, so the rising tiers of seats, the curve of the dome and the stage opening all read at once. Drawings like this were used by architects and theater designers to plan sightlines, acoustics and how many people could see the stage from each row. Seen today, the view also reveals how audiences were packed and arranged in a period before modern lighting and sound systems, when the shape of the room itself did much of the work of projecting a performance.
| Original scan | 1,536 × 986 px · prints to 5 × 3 in at 300 dpi |
|---|---|
| Reference | AMZ-SOTP-HPA-109373 |
More from the Theater Posters collection
Snapshots of the Past helps heritage brands, museums, historians and storytellers tell stories with history: historic prints, image licensing and historical storytelling drawn from more than 25 years of research and curation.