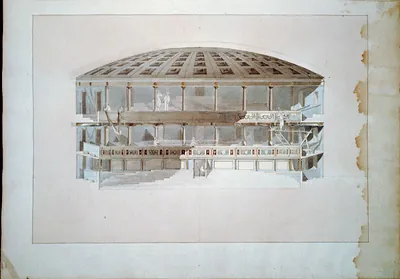
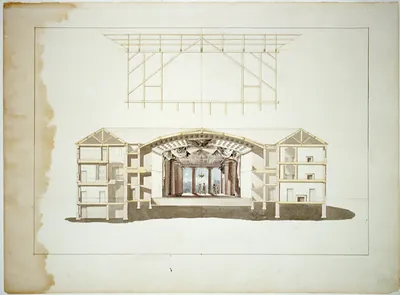
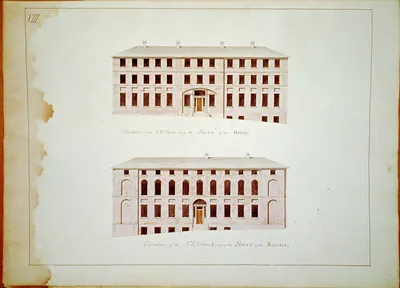
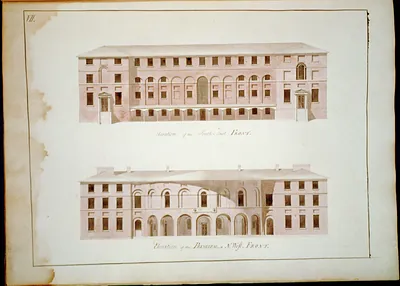
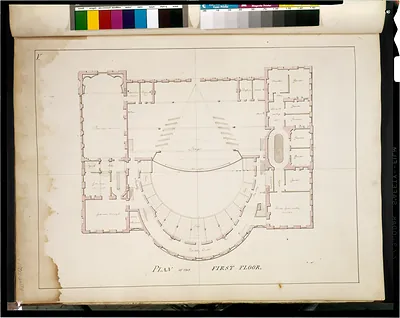
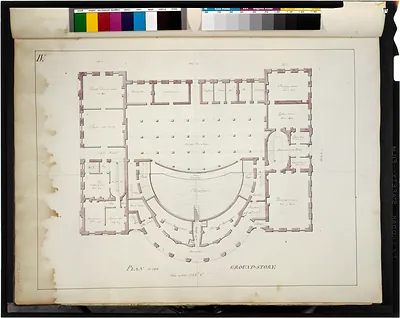
[Theater and hotel building (Theatre Richmond Virginia. 15--section or internal view of theatre]" – Vintage Poster Wall Art

(Each image is professionally and digitally cleaned of artifacts such as color bars and extra borders prior to printing.)
Description
[Theater and hotel building (Theatre Richmond Virginia. 15--section or internal view of theatre]" comes to life in this vintage poster, reproduced from the original with every detail intact. It comes from the Snapshots of the Past collection, curated over 25 years for its historical value.
Framed, it is ready for the wall; unframed, it is ready for the frame you choose. It brings character to any room and makes a memorable gift. Free shipping in the lower 48 states. Snapshots of the Past has been bringing history to the wall since 2001, for tens of thousands of customers worldwide.
[Theater and hotel building (Theatre Richmond Virginia. 15--section or internal view of theatre]"
Order a print
Thank you. Your order went through, and a receipt is on its way by email.
Secure checkout · SSL encryptedPowered by Stripe and PayPal
Free shipping in the lower 48 states. The checkout page shows the picture, size and price before you pay.
This drawing shows a theater and hotel building in Richmond, Virginia, with a section or interior view of the auditorium. Combining a playhouse with lodging was a common arrangement in 19th-century American cities, since a hotel could draw traveling performers and audiences alike. A section like this one reveals how such a building was organized: the rake of the seating, the height of the galleries, and the relation of the stage to the rooms above and beside it. Richmond's theaters carried a painful memory, as the city's earlier Richmond theater was destroyed by fire in 1811, which made fire-safe design and clear exits matters of real concern for builders of the period.
| Created / published | ADE - UNIT 2885, no. 15 (C size) [P&P]Check for an online group record (may link to related items) |
|---|---|
| Medium | 2001698982 |
| Genre | and Engineering (ADE) Drawings" (http://www.loc.gov/rr/print/res/103_ade.html)." |
| Notes | For information see Architecture |
| Subjects | Design |
| Original scan | 1,536 × 1,091 px · prints to 5 × 4 in at 300 dpi |
| Reference | AMZ-SOTP-HPA-175751 |
More from the Theater Posters collection
Snapshots of the Past helps heritage brands, museums, historians and storytellers tell stories with history: historic prints, image licensing and historical storytelling drawn from more than 25 years of research and curation.