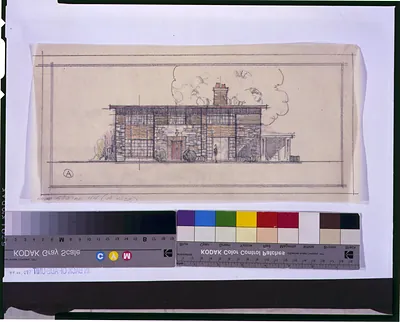
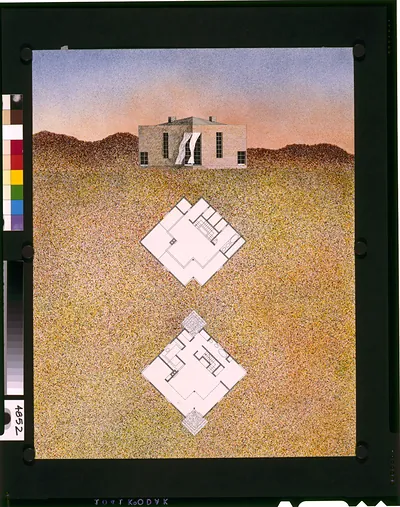
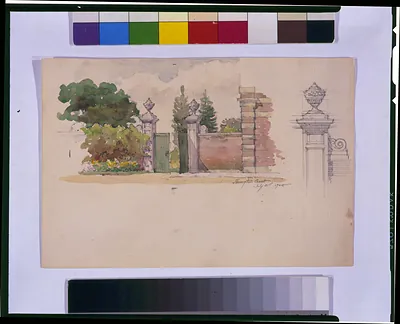
Architectural drawing of a garage cottage with plans and elevations – Antique Print

(Each image is professionally and digitally cleaned of artifacts such as color bars and extra borders prior to printing.)
Description
This historic drawing of Architectural drawing of a garage cottage with plans and elevations brings a moment of history to your wall. It comes from the Snapshots of the Past collection, curated over 25 years for its historical value.
Framed, it is ready for the wall; unframed, it is ready for the frame you choose. It brings character to any room and makes a memorable gift. Free shipping in the lower 48 states. Since 2001, Snapshots of the Past has shipped historic prints to tens of thousands of customers around the world.
Architectural drawing of a garage cottage with plans and elevations
Order a print
Thank you. Your order went through, and a receipt is on its way by email.
Secure checkout · SSL encryptedPowered by Stripe and PayPal
Free shipping in the lower 48 states. The checkout page shows the picture, size and price before you pay.
A garage cottage, as the title names it, is a small house built as a residence above or beside a garage, a building type that became popular in the early 20th century as automobiles moved into American yards. This drawing pairs floor plans with elevations, so a viewer can read both the layout of the rooms and the outward appearance of the walls and roofline. Such paired sheets were standard in house pattern books and builders' catalogs of the period, which offered ready-made designs that prospective homeowners could order. Look closely at the plan lines and window placements to see how the designer fit a living space into a compact, utilitarian footprint.
| Original scan | 1,458 × 1,166 px · prints to 5 × 4 in at 300 dpi |
|---|---|
| Reference | 3g02366_ |
More from the Home & Household collection
Snapshots of the Past helps heritage brands, museums, historians and storytellers tell stories with history: historic prints, image licensing and historical storytelling drawn from more than 25 years of research and curation.