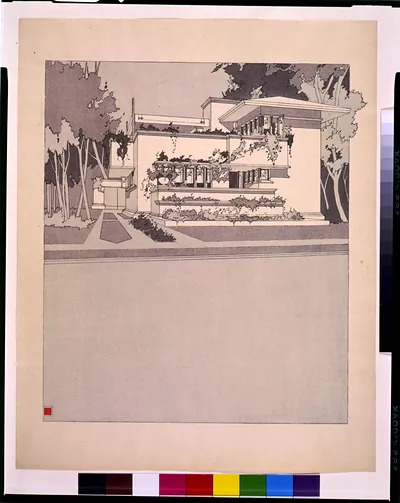
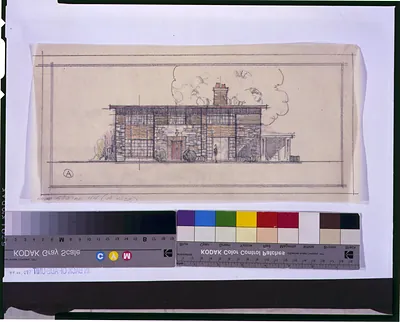
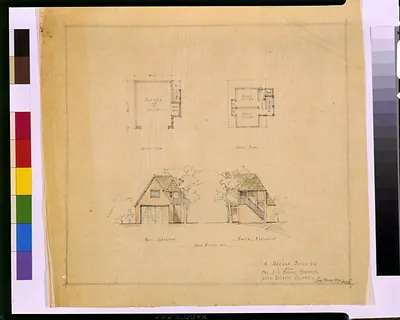
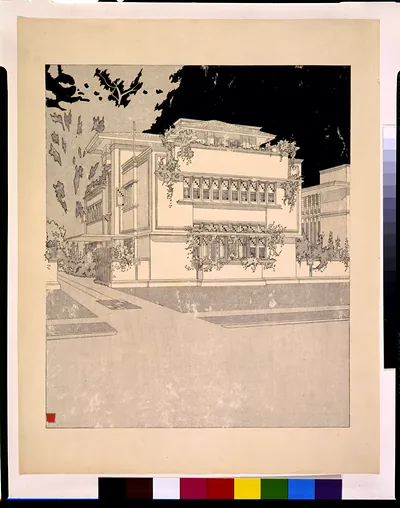
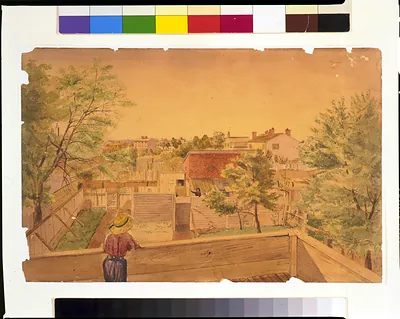
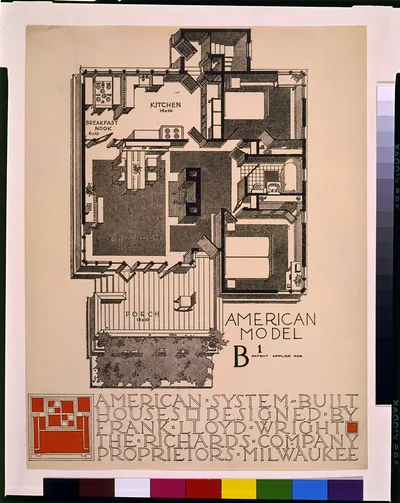
Architectural drawing for a house for Misses McEwen, 3324 Newark Street, N.W., Cleveland Park, Washington, D.C. – Historic Photograph Print

(Originally scanned by the Library of Congress. Each image is professionally and digitally cleaned of artifacts such as color bars and extra borders prior to printing.)
Description
This historic photograph of Architectural drawing for a house for Misses McEwen, 3324 Newark Street, N.W., Cleveland Park, Washington, D.C. brings a moment of history to your wall. An authentic image from the Library of Congress, it carries the weight of the real historical record.
Choose the framed print, ready to hang the day it arrives, or the unframed print for a frame of your own. Perfect for a home, office, library or classroom wall, and a gift with a story behind it. Free shipping in the lower 48 states. Snapshots of the Past has been bringing history to the wall since 2001, for tens of thousands of customers worldwide.
Architectural drawing for a house for Misses McEwen, 3324 Newark Street, N.W., Cleveland Park, Washington, D.C.
Order a print
Thank you. Your order went through, and a receipt is on its way by email.
Secure checkout · SSL encryptedPowered by Stripe and PayPal
Free shipping in the lower 48 states. The checkout page shows the picture, size and price before you pay.
Few houses in the Heaton office files carry a client's name as plainly as this one, which was drawn for the Misses McEwen at 3324 Newark Street NW in Cleveland Park. Cleveland Park grew in the early 1900s as a streetcar suburb of leafy lots and detached houses, and many of Washington's middle-class families built homes there. The sheet is rendered in graphite and watercolor, and although it is unsigned, its attribution rests on the address and the commission number, which match the office's own records. Because it survives with the Heaton papers, it offers a useful look at how a local architect presented a domestic design to a client.
| Created / published | and Engineering (ADE) Drawings" (http://www.loc.gov/rr/print/res/103_ade.html)." |
|---|---|
| Medium | 1 item : graphite and watercolor ; in folder(s) 35 x 46 cm. |
| Genre | UNIT title devised. Commission no. 609. Client's name and commission number from Heaton's office records. Drawings not signed; attribution based on provenance and address which corresponds to information in Heaton's office records. Drawing from accession no. DLC/PP-1986:R4. Forms part of Arthur B. Heaton Archive. Finding aid (unpublished): Filed by UNIT number, available in Prints and Photographs Reading Room. |
| Subjects | Houses--Washington (D.C.)--1900-1910. |
| Source | Library of Congress, Prints and Photographs Division |
| Original scan | 1,495 × 1,192 px · prints to 5 × 4 in at 300 dpi |
| Reference | AMZ-SOTP-HPA-217720 |
More from the Home & Household collection
Snapshots of the Past helps heritage brands, museums, historians and storytellers tell stories with history: historic prints, image licensing and historical storytelling drawn from more than 25 years of research and curation.