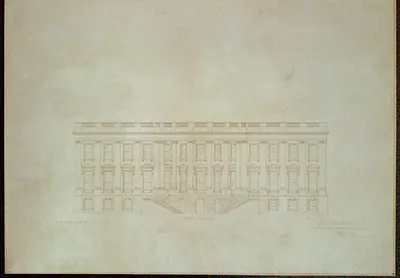
[White House, Washington, D.C. Sketch - President's house/executive offices, south elevation] – Historic Reproduction

(Originally scanned by the Library of Congress. Each image is professionally and digitally cleaned of artifacts such as color bars and extra borders prior to printing.)
Description
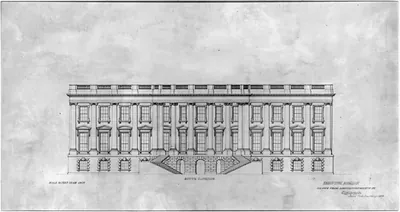
This rare historic drawing captures [White House, Washington, D.C. Sketch - President's house/executive offices, south elevation] in remarkable detail. It comes from the collections of the Library of Congress, scanned from the original and carefully restored.
Order it framed and ready to hang, or unframed to match a frame you already love. It makes a striking addition to a living room, study or office, and a thoughtful gift. Free shipping in the lower 48 states. Snapshots of the Past, founded in 2001, has served tens of thousands of customers worldwide.
[White House, Washington, D.C. Sketch - President's house/executive offices, south elevation]
Order a print
Thank you. Your order went through, and a receipt is on its way by email.
Secure checkout · SSL encryptedPowered by Stripe and PayPal
Free shipping in the lower 48 states. The checkout page shows the picture, size and price before you pay.
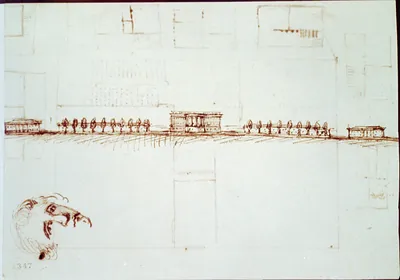
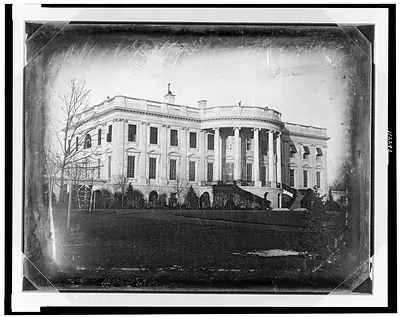
Unlike the painted views that usually represent the President's House, this ink drawing is a flat architectural elevation of the south face, the side that overlooks the Ellipse. Its plain linework records proportions, windows, and the arrangement of the façade rather than the building's setting or atmosphere. James Hoban designed the house, which was built between 1792 and 1800, and drawings like this one helped record its form for construction and later alteration. Studies sketched on the back of the sheet suggest that paper was often reused, so the verso is worth a look alongside the main drawing.
| Created / published | and Engineering (ADE) Drawings" (http://www.loc.gov/rr/print/res/103_ade.html)." |
|---|---|
| Medium | 1 drawing : ink on paper. |
| Genre | Miscellaneous studies on verso (ADE - UNIT 2465, no. 1v). Reference copy in LOT 4249 (R). |
| Source | Library of Congress, Prints and Photographs Division |
| Original scan | 1,536 × 1,104 px · prints to 5 × 4 in at 300 dpi |
| Reference | AMZ-SOTP-HPA-118255 |
More from the White House collection
Snapshots of the Past helps heritage brands, museums, historians and storytellers tell stories with history: historic prints, image licensing and historical storytelling drawn from more than 25 years of research and curation.