[The White House (Executive Mansion") D.C. South elevation measured drawing]" – Antique Wall Art

(Each image is professionally and digitally cleaned of artifacts such as color bars and extra borders prior to printing.)
Description
[The White House (Executive Mansion") D.C. South elevation measured drawing]" comes to life in this historic drawing, reproduced from the original with every detail intact. It comes from the Snapshots of the Past collection, curated over 25 years for its historical value.
Framed, it is ready for the wall; unframed, it is ready for the frame you choose. Perfect for a home, office, library or classroom wall, and a gift with a story behind it. Free shipping in the lower 48 states. Since 2001, Snapshots of the Past has shipped historic prints to tens of thousands of customers around the world.
[The White House (Executive Mansion") D.C. South elevation measured drawing]"
Order a print
Thank you. Your order went through, and a receipt is on its way by email.
Secure checkout · SSL encryptedPowered by Stripe and PayPal
Free shipping in the lower 48 states. The checkout page shows the picture, size and price before you pay.
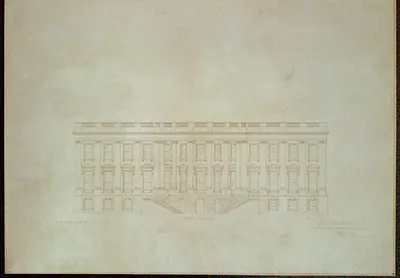
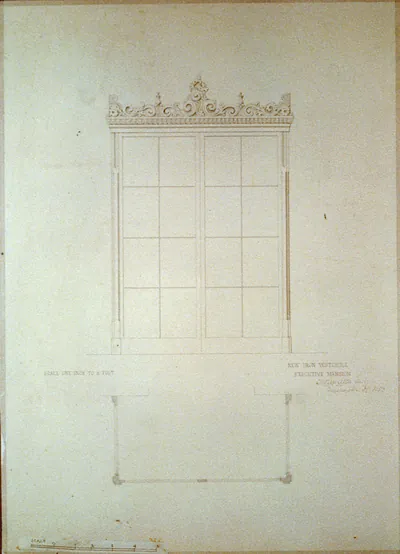
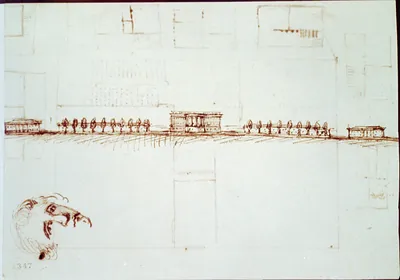
Drawn to scale, this sheet records the south elevation of the White House, the face that looks out over the South Lawn. Measured drawings like this one captured a building's exact proportions, so the sheet preserves dimensions that photographs alone cannot. The house has served as the Executive Mansion since President John Adams moved in during 1800, and its south front gained the columned portico that many people now picture first, added in the 1820s. Comparing the windows, cornice and porch on the drawing with the building itself shows how the house balances formal display with restraint.
| Created / published | ADE - UNIT 2594, no. 8 (D size) [P&P]Check for an online group record (may link to related items) |
|---|---|
| Medium | 2002719402 |
| Genre | and Engineering (ADE) Drawings" (http://www.loc.gov/rr/print/res/103_ade.html)." |
| Notes | For information see Architecture |
| Subjects | Design |
| Original scan | 1,536 × 814 px · prints to 5 × 3 in at 300 dpi |
| Reference | AMZ-SOTP-HPA-171168 |
More from the White House collection
Snapshots of the Past helps heritage brands, museums, historians and storytellers tell stories with history: historic prints, image licensing and historical storytelling drawn from more than 25 years of research and curation.