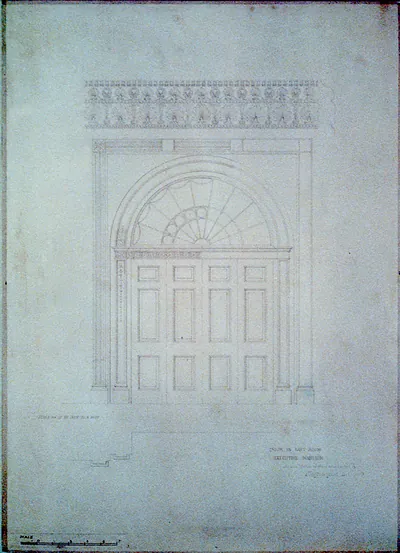
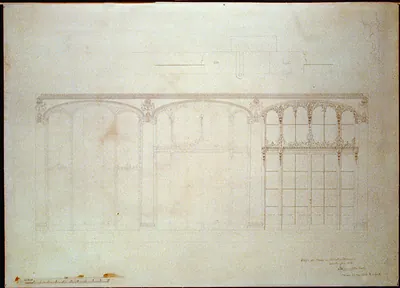
[The White House (Executive Mansion") D.C. East room door measured drawing]" – Vintage Wall Art

(Each image is professionally and digitally cleaned of artifacts such as color bars and extra borders prior to printing.)
Description
[The White House (Executive Mansion") D.C. East room door measured drawing]" comes to life in this historic drawing, reproduced from the original with every detail intact. It is part of the Snapshots of the Past archive, gathered over 25 years of research.
Framed, it is ready for the wall; unframed, it is ready for the frame you choose. Perfect for a home, office, library or classroom wall, and a gift with a story behind it. Free shipping in the lower 48 states. Since 2001, Snapshots of the Past has shipped historic prints to tens of thousands of customers around the world.
[The White House (Executive Mansion") D.C. East room door measured drawing]"
Order a print
Thank you. Your order went through, and a receipt is on its way by email.
Secure checkout · SSL encryptedPowered by Stripe and PayPal
Free shipping in the lower 48 states. The checkout page shows the picture, size and price before you pay.
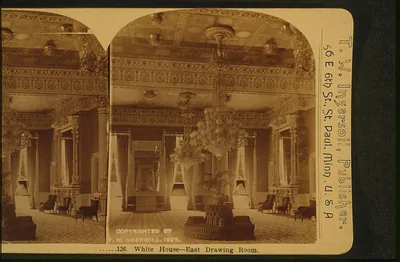
This measured drawing records a door in the East Room, the largest formal room in the White House, where presidents have held receptions, news conferences, and state ceremonies. Measured drawings like this one were made by architects and draftsmen who recorded existing woodwork, proportions, and hardware so that historic details could be documented, studied, and reproduced during repairs or restorations. The East Room was rebuilt after the mansion was burned in 1814, and its surviving fittings reflect the work of later renovations over the following century. The record does not give a date or draftsman, so the drawing is best read as evidence of the building's craftsmanship and of the care taken to preserve it.
| Created / published | ADE - UNIT 2594, no. 10 (D size) [P&P]Check for an online group record (may link to related items) |
|---|---|
| Medium | 2002719404 |
| Genre | and Engineering (ADE) Drawings" (http://www.loc.gov/rr/print/res/103_ade.html)." |
| Notes | For information see Architecture |
| Subjects | Design |
| Original scan | 1,107 × 1,536 px · prints to 4 × 5 in at 300 dpi |
| Reference | AMZ-SOTP-HPA-171169 |
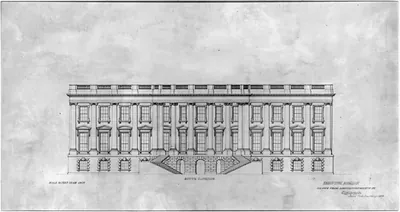
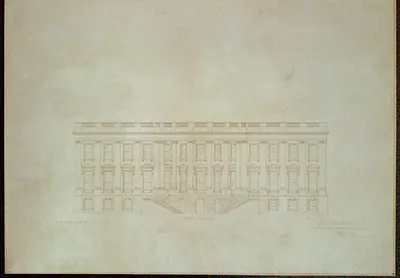
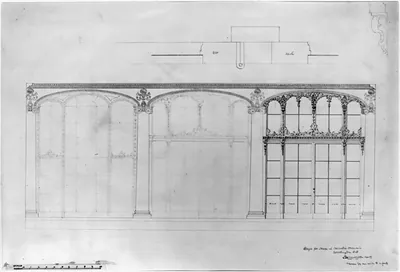
More from the White House collection
Snapshots of the Past helps heritage brands, museums, historians and storytellers tell stories with history: historic prints, image licensing and historical storytelling drawn from more than 25 years of research and curation.