Antique Architecture - Houses and a church Buildings Erected (2) – Vintage Photo Print

(Each image is professionally and digitally cleaned of artifacts such as color bars and extra borders prior to printing.)
Description
A window into the past: Antique Architecture - Houses and a church Buildings Erected (2), preserved in this historic print. It comes from the Snapshots of the Past collection, curated over 25 years for its historical value.
Choose the framed print, ready to hang the day it arrives, or the unframed print for a frame of your own. Perfect for a home, office, library or classroom wall, and a gift with a story behind it. Free shipping in the lower 48 states. Snapshots of the Past, founded in 2001, has served tens of thousands of customers worldwide.
Antique Architecture - Houses and a church Buildings Erected (2)
Order a print
Thank you. Your order went through, and a receipt is on its way by email.
Secure checkout · SSL encryptedPowered by Stripe and PayPal
Free shipping in the lower 48 states. The checkout page shows the picture, size and price before you pay.
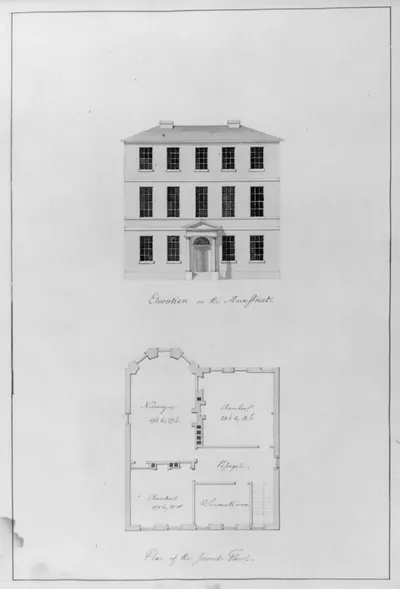
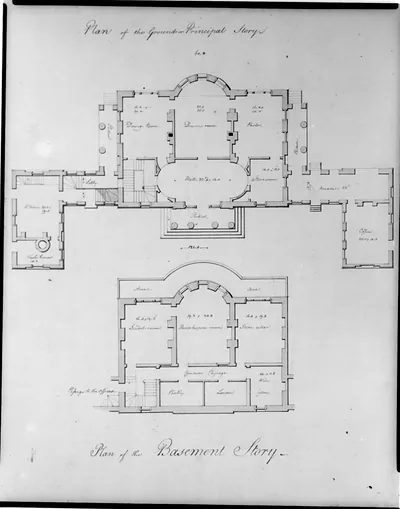
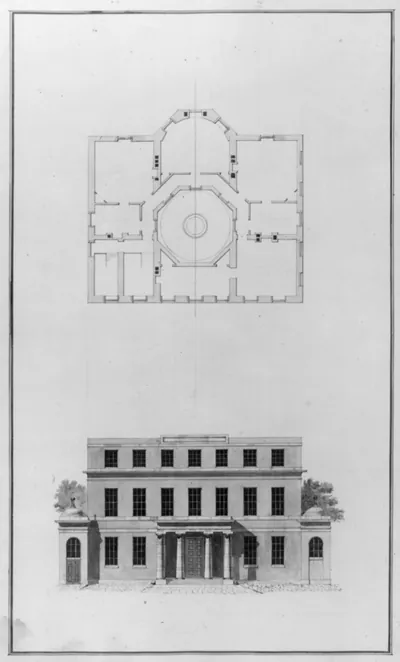
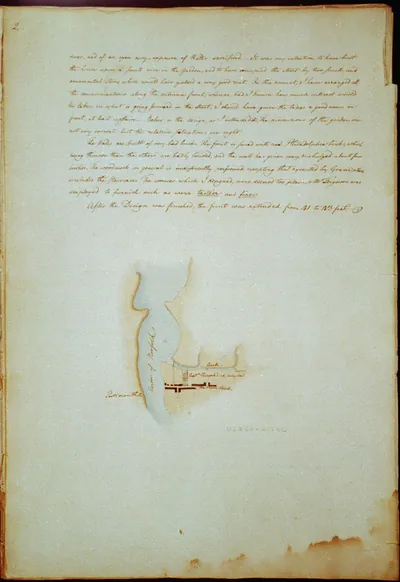
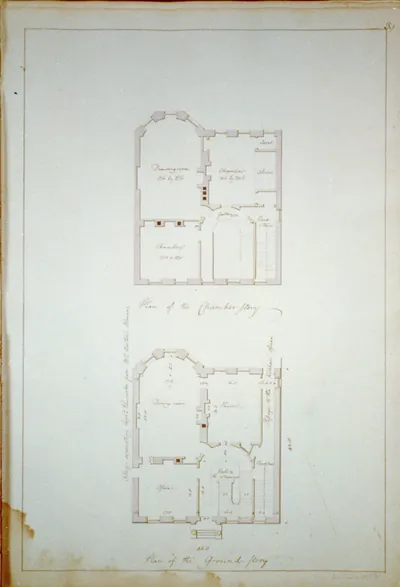
Rather than a single landmark, this sheet pairs a row of houses with a church, and the "(2)" in its title suggests it belongs to a numbered series of architectural views. The record does not name the town, the builder, or the date, so its exact origin is uncertain. Still, sheets like this were commonly engraved or lithographed in the 1800s for books, periodicals, and local histories, where a plain record of ordinary dwellings beside a place of worship showed how a community was built up. Looking at it closely shows the building styles, the scale of the streetscape, and how houses and churches stood together.
| Subjects | Historic Print Archive |
|---|---|
| Original scan | 1,217 × 1,536 px · prints to 4 × 5 in at 300 dpi |
| Reference | AMZ-SOTP-HPA-114924 |
More from the Historic Print Archive collection
Snapshots of the Past helps heritage brands, museums, historians and storytellers tell stories with history: historic prints, image licensing and historical storytelling drawn from more than 25 years of research and curation.