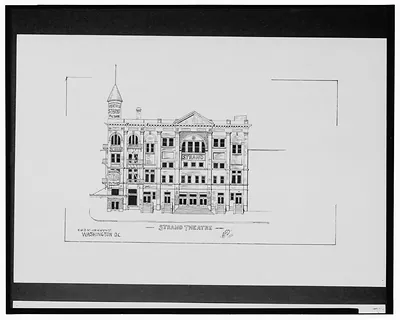
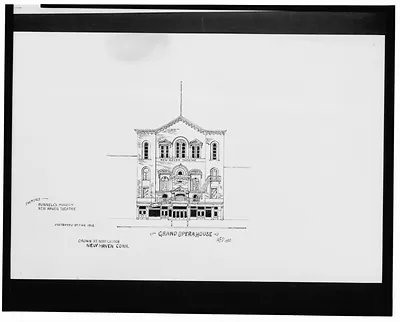
[Plan and elevations of a church. Side elevation, plan of cupola, size and shape of the glass" (i.e. interior window elevation)]" – Antique Poster Print

(Each image is professionally and digitally cleaned of artifacts such as color bars and extra borders prior to printing.)
Description
Few images capture their era like this vintage poster of [Plan and elevations of a church. Side elevation, plan of cupola, size and shape of the glass" (i.e. interior window elevation)]". Drawn from the Snapshots of the Past archive, it is an authentic piece of documented history.
The framed print arrives ready to hang; the unframed option suits custom framing. It makes a striking addition to a living room, study or office, and a thoughtful gift. Free shipping in the lower 48 states. Since 2001, Snapshots of the Past has shipped historic prints to tens of thousands of customers around the world.
[Plan and elevations of a church. Side elevation, plan of cupola, size and shape of the glass" (i.e. interior window elevation)]"
Order a print
Thank you. Your order went through, and a receipt is on its way by email.
Secure checkout · SSL encryptedPowered by Stripe and PayPal
Free shipping in the lower 48 states. The checkout page shows the picture, size and price before you pay.
Rather than a finished view of a building, this sheet shows how a church was worked out on paper: a plan of the cupola, a side elevation, and a drawing of the window glass as seen from inside, including its size and shape. Plan and elevation drawings like these let builders check proportions and the placement of openings before construction began, and the cupola plan shows how the central feature of the roof sat over the space below. The record dates the sheet to between 1910 and 1930 and identifies this image as a black-and-white film copy negative from the Library of Congress's Wittemann Collection.
| Created / published | http://www.loc.gov/rr/print/195_copr.html |
|---|---|
| Medium | LC-USZ62-135161 (b&w film copy neg.) Rights status not evaluated. For general information see Copyright and Other Restrictions ... |
| Genre | Title devised by Library staff. Wittemann Collection. |
| Notes | 1 photographic print. |
| Subjects | [between 1910 and 1930] |
| Original scan | 5,073 × 4,112 px · prints to 17 × 14 in at 300 dpi |
| Reference | AMZ-SOTP-HPA-210673 |
More from the Theater Posters collection
Snapshots of the Past helps heritage brands, museums, historians and storytellers tell stories with history: historic prints, image licensing and historical storytelling drawn from more than 25 years of research and curation.