Paul Revere House floor plans and architectural details – Vintage Wall Art

(Each image is professionally and digitally cleaned of artifacts such as color bars and extra borders prior to printing.)
Description
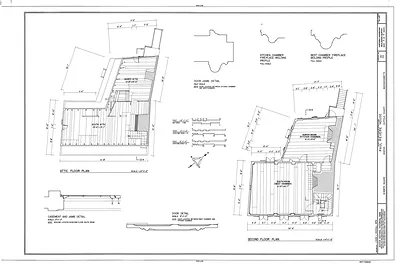
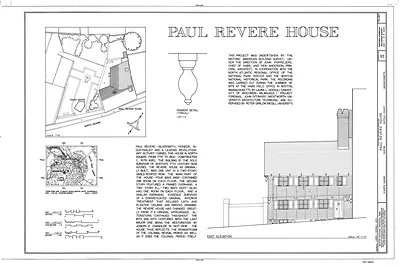
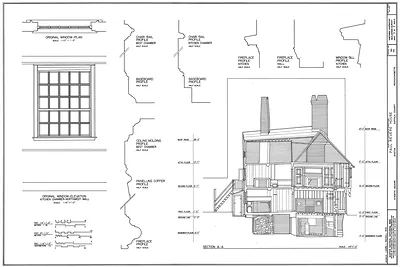
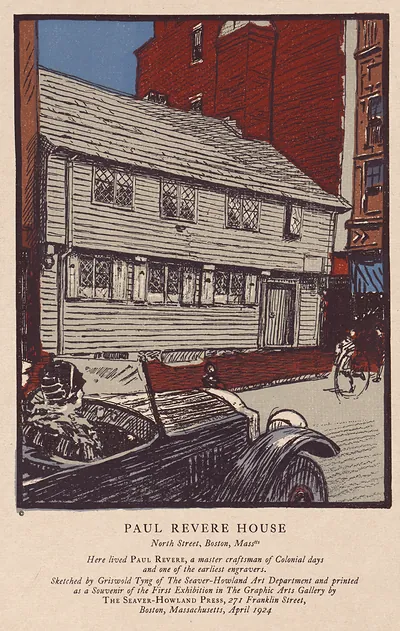
A window into the past: Paul Revere House floor plans and architectural details, preserved in this historic image. Drawn from the Snapshots of the Past archive, it is an authentic piece of documented history.
Choose the framed print, ready to hang the day it arrives, or the unframed print for a frame of your own. Perfect for a home, office, library or classroom wall, and a gift with a story behind it. Free shipping in the lower 48 states. Snapshots of the Past, founded in 2001, has served tens of thousands of customers worldwide.
Paul Revere House floor plans and architectural details
Order a print
Thank you. Your order went through, and a receipt is on its way by email.
Secure checkout · SSL encryptedPowered by Stripe and PayPal
Free shipping in the lower 48 states. The checkout page shows the picture, size and price before you pay.
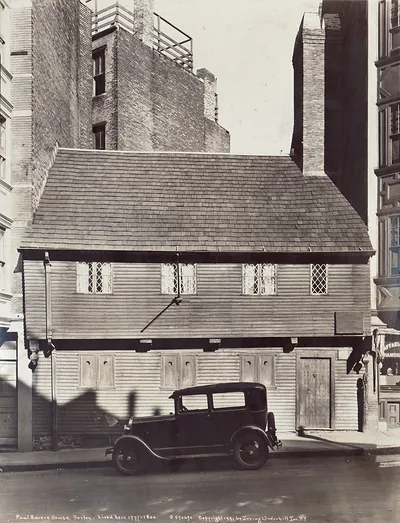
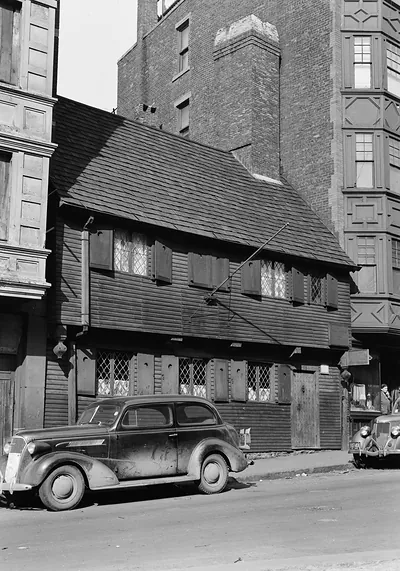
The Paul Revere House on North Square is the oldest surviving building in downtown Boston, and this drawing set turns its rooms and joinery into a record a visitor can follow. The house dates to about 1680, when it was built for a merchant named Robert Howard, and Revere bought it in 1770, living there with his family while he worked as a silversmith and took part in the patriot cause. Look closely at how the plans show the cramped, timber-framed rooms and the steep staircase, since they explain how a working household of that era lived.
| Original scan | 14,442 × 9,632 px · prints to 48 × 32 in at 300 dpi |
|---|---|
| Reference | 00002a |
More from the Boston National Historic Park collection
Snapshots of the Past helps heritage brands, museums, historians and storytellers tell stories with history: historic prints, image licensing and historical storytelling drawn from more than 25 years of research and curation.