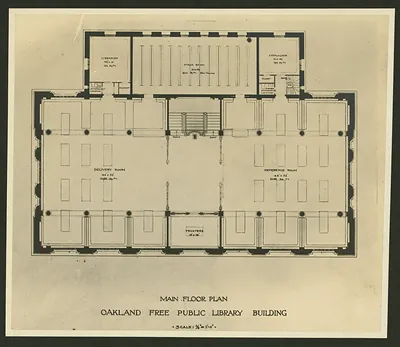
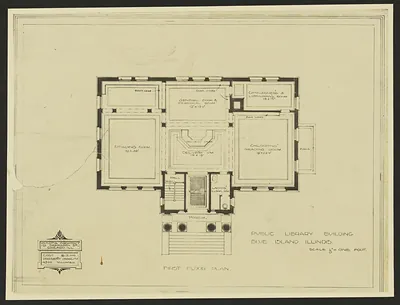
Floor plan of a small building with lettered rooms – Antique Photo Print

(Each image is professionally and digitally cleaned of artifacts such as color bars and extra borders prior to printing.)
Description
Step back in time with Floor plan of a small building with lettered rooms, a historic image rich in period detail. It comes from the Snapshots of the Past collection, curated over 25 years for its historical value.
Framed, it is ready for the wall; unframed, it is ready for the frame you choose. It makes a striking addition to a living room, study or office, and a thoughtful gift. Free shipping in the lower 48 states. Snapshots of the Past, founded in 2001, has served tens of thousands of customers worldwide.
Floor plan of a small building with lettered rooms
Order a print
Thank you. Your order went through, and a receipt is on its way by email.
Secure checkout · SSL encryptedPowered by Stripe and PayPal
Free shipping in the lower 48 states. The checkout page shows the picture, size and price before you pay.
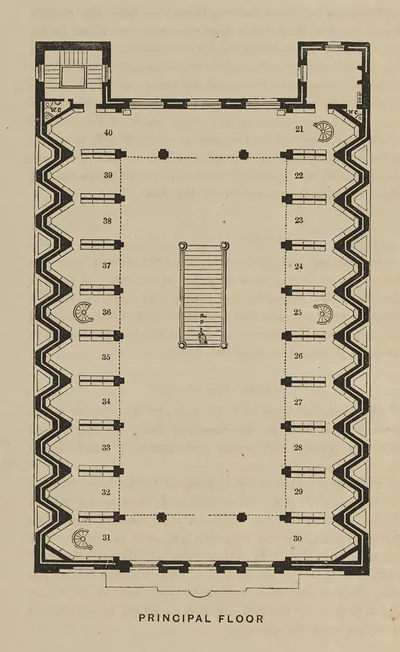
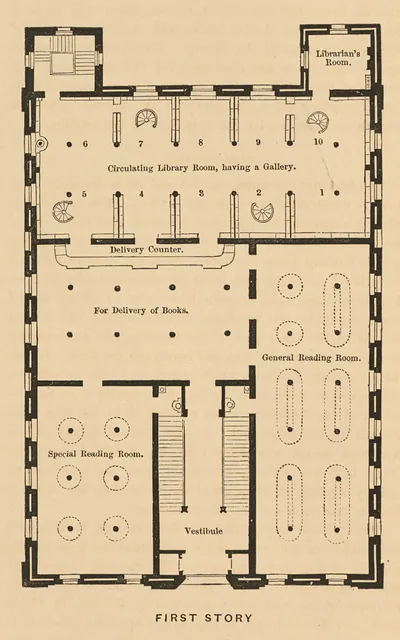
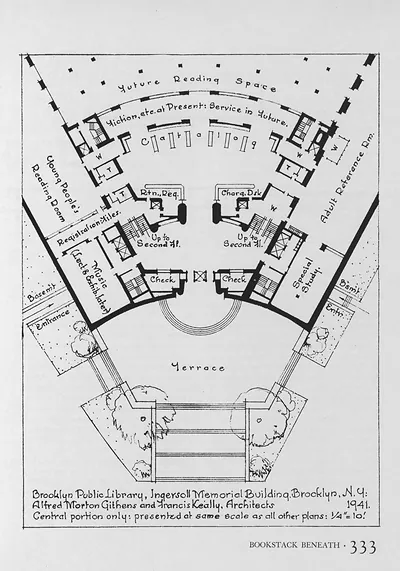
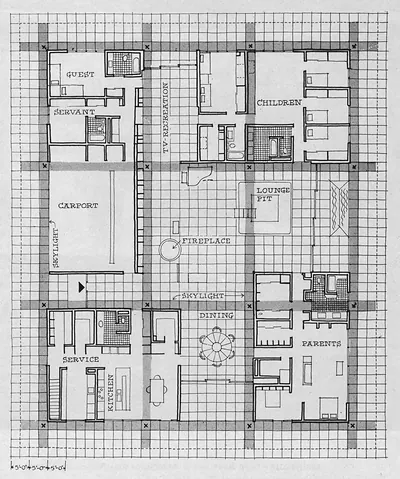
Each room in this plan carries its own letter, a common way to tie a drawing to a written key so readers can match the diagram to the list of spaces. Plans like this usually recorded a building's layout before construction or documented it for later repairs and changes. In a library, reading rooms, stacks and staff areas had to work together around light, circulation and shelving, and a lettered plan let builders and clerks refer to each part precisely. The record does not name the building, so its exact use and date remain unclear.
| Original scan | 3,101 × 3,487 px · prints to 10 × 12 in at 300 dpi |
|---|---|
| Reference | tif15576_Floorplanforasmalllibrary |
More from the Libraries collection
Snapshots of the Past helps heritage brands, museums, historians and storytellers tell stories with history: historic prints, image licensing and historical storytelling drawn from more than 25 years of research and curation.