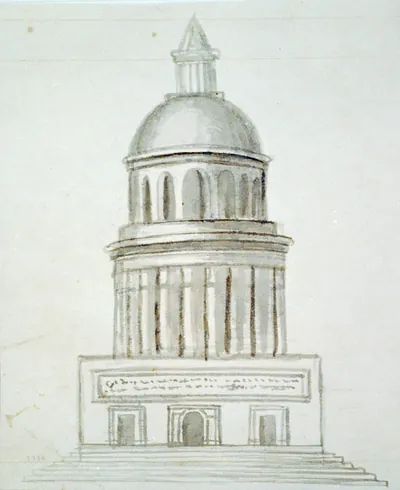
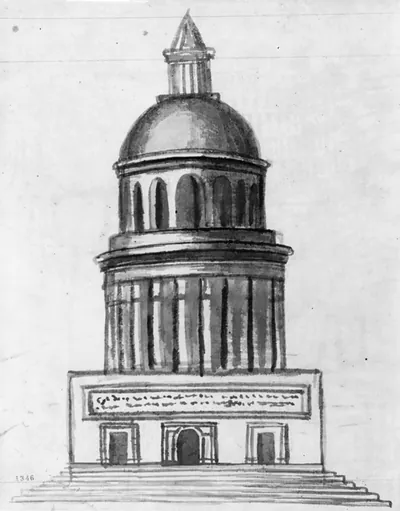
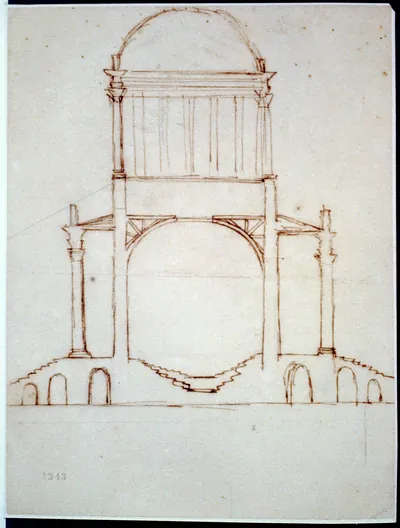
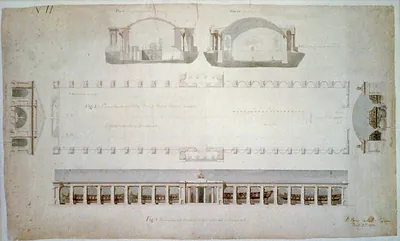
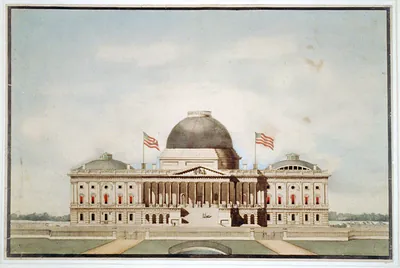
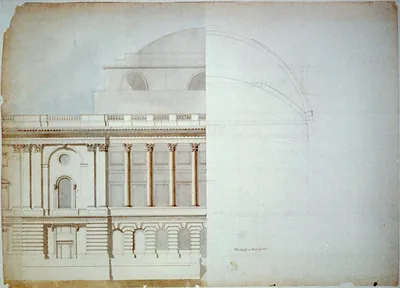
[Monuments, Washington, D.C. Elevation - domed, colonnaded circular structure] – Antique Print

(Originally scanned by the Library of Congress. Each image is professionally and digitally cleaned of artifacts such as color bars and extra borders prior to printing.)
Description
A window into the past: [Monuments, Washington, D.C. Elevation - domed, colonnaded circular structure], preserved in this historic drawing. An authentic image from the Library of Congress, it carries the weight of the real historical record.
The framed print arrives ready to hang; the unframed option suits custom framing. It brings character to any room and makes a memorable gift. Free shipping in the lower 48 states. Snapshots of the Past, founded in 2001, has served tens of thousands of customers worldwide.
[Monuments, Washington, D.C. Elevation - domed, colonnaded circular structure]
Order a print
Thank you. Your order went through, and a receipt is on its way by email.
Secure checkout · SSL encryptedPowered by Stripe and PayPal
Free shipping in the lower 48 states. The checkout page shows the picture, size and price before you pay.
This ink and wash drawing shows a domed, colonnaded circular structure in elevation, meaning a flat, head-on view that records the design's height, proportions, and column spacing rather than how it looked from a particular spot. Architects and engineers often drew elevations like this to present proposals to clients, building committees, or public commissions, and the wash, a thin layer of tone, suggests the shadow and solidity of masonry. Monuments in the capital were frequently designed around classical forms such as the colonnade and dome, which signaled civic dignity. The record does not name the designer or the exact date, so the drawing is best read as a record of an architectural intention for a monument in Washington.
| Created / published | and Engineering (ADE) Drawings" (http://www.loc.gov/rr/print/res/103_ade.html)." |
|---|---|
| Medium | 1 drawing : ink and wash on paper. |
| Source | Library of Congress, Prints and Photographs Division |
| Original scan | 1,536 × 1,164 px · prints to 5 × 4 in at 300 dpi |
| Reference | AMZ-SOTP-HPA-175917 |
More from the Washington DC collection
Snapshots of the Past helps heritage brands, museums, historians and storytellers tell stories with history: historic prints, image licensing and historical storytelling drawn from more than 25 years of research and curation.